Above Ground Pool Deck Plans: Layout, Framing and How to Build One
Most "free above ground pool deck plans" you find online are a drawing of somebody else's backyard. They cannot tell you your footing depth, because they do not know your frost line, your soil or your local code.
So this page gives you the part that can be published: dimensioned layouts for 15, 18, 21, 24, 27 and 30 ft round pools, the framing geometry for building a deck around a circle, a worked material list, and a clear line showing where the numbers stop being ours and start being your building department's.

The One Rule That Is Specific to Above Ground Pools
Before any dimension: the deck must not carry load onto the pool wall, and it must not be fixed to it.
An above ground pool wall is a thin sheet held in shape by the water inside it. It flexes as the pool fills and empties, and it is not a structural member. A deck that rests on it, bolts to it, or is built tight against it will either distort the wall or be distorted by it.
So the deck is a free-standing structure that happens to stand next to a pool. It has its own posts, its own beams and its own footings, and there is a deliberate clearance gap between the deck edge and the pool wall. That gap is the single detail that separates a plan that works from one that causes a leak in year two — and it is the detail most "ideas" articles leave out entirely.
Section: the deck is a separate structure with its own posts and footings. The clearance gap is dimensioned on the plan, not left to the site.
Above Ground Pool Deck Plans by Pool Size
There are four layouts that cover almost every above ground pool deck built. They differ far more in cost than in area, because what drives the price is the post count and the amount of curved rim, not the square footage.
Plan views, all four drawn against the same pool. Areas shown are for a 24 ft round pool.
Wrap decks: area and decking take-off by pool size
A wrap deck is a ring. Its area comes from the pool diameter and the walkway width, and nothing else. Four feet is the narrowest walkway that two people can pass on; six feet is the narrowest that takes a lounger with circulation behind it.
| Pool | Full wrap, 4 ft | Half wrap, 4 ft | Full wrap, 6 ft | Half wrap, 6 ft |
|---|---|---|---|---|
| 15 ft round | 239 sq ft · 22.2 m² | 120 sq ft · 11.1 m² | 396 sq ft · 36.8 m² | 198 sq ft · 18.4 m² |
| 18 ft round | 276 sq ft · 25.7 m² | 138 sq ft · 12.8 m² | 452 sq ft · 42.0 m² | 226 sq ft · 21.0 m² |
| 21 ft round | 314 sq ft · 29.2 m² | 157 sq ft · 14.6 m² | 509 sq ft · 47.3 m² | 255 sq ft · 23.7 m² |
| 24 ft round | 352 sq ft · 32.7 m² | 176 sq ft · 16.3 m² | 565 sq ft · 52.5 m² | 283 sq ft · 26.3 m² |
| 27 ft round | 390 sq ft · 36.2 m² | 195 sq ft · 18.1 m² | 622 sq ft · 57.8 m² | 311 sq ft · 28.9 m² |
| 30 ft round | 427 sq ft · 39.7 m² | 214 sq ft · 19.8 m² | 679 sq ft · 63.0 m² | 340 sq ft · 31.5 m² |
To turn area into boards: our 140 mm board lays at a 145 mm cover width once the 5 mm gap between boards is allowed for, which is 6.90 linear metres of board per square metre of deck. On a curved deck, add about 12 per cent for the cuts — a straight rectangular platform needs closer to 8 per cent.
| Pool | Full wrap, 4 ft walkway | Full wrap, 6 ft walkway | ||
|---|---|---|---|---|
| Decking, +12% | Radial joists, min. | Decking, +12% | Radial joists, min. | |
| 15 ft round | 171 lin m | 63 | 284 lin m | 74 |
| 18 ft round | 198 lin m | 72 | 325 lin m | 83 |
| 21 ft round | 225 lin m | 80 | 365 lin m | 91 |
| 24 ft round | 252 lin m | 88 | 406 lin m | 99 |
| 27 ft round | 280 lin m | 96 | 446 lin m | 107 |
| 30 ft round | 307 lin m | 104 | 487 lin m | 115 |
Why the joist count looks high. On a wrap deck the joists radiate outward, so the spacing between them opens up as you move away from the pool. The spec has to be met at the widest point, which is the outer edge. A 24 ft pool with a 4 ft walkway has an outer circumference of 30.6 m; at a 350 mm maximum that is 88 radial joists, and they will sit about 261 mm apart at the inner end. This is the number most free plans get wrong, because they were drawn for timber at 16 in.
Rectangular platforms
A straight platform on one side needs no curved rim joist, which is why it is the cheapest layout to frame by a wide margin. Joists run across the short dimension.
| Platform | Area | Decking, +12% | Joists at ≤ 350 mm |
|---|---|---|---|
| 8 × 10 ft | 80 sq ft · 7.4 m² | 57 lin m | 8, spanning 10 ft |
| 10 × 12 ft | 120 sq ft · 11.1 m² | 86 lin m | 10, spanning 12 ft |
| 12 × 16 ft | 192 sq ft · 17.8 m² | 138 lin m | 12, spanning 16 ft |
| 16 × 20 ft | 320 sq ft · 29.7 m² | 230 lin m | 15, spanning 20 ft |
A practical rule for sizing: allow roughly 25 to 30 sq ft per lounger, and keep at least a 36 in walkway clear around anything you have to get past. A deck that looks generous on paper gets tight once two loungers and a ladder are on it.
Framing a Deck Around a Circle: the Polygon Method
You cannot frame a circle. What you actually build is a regular polygon around the pool, and then cut the decking to the curve on top of it. Getting the number of sides right is the whole decision.
The more sides, the closer the frame follows the pool — but every extra side is another beam, another set of connections and another mitre. The trade-off is measurable: for a frame set 100 mm off the pool wall, here is the gap that opens at each corner, before you scribe the boards.
Plan: a 12-sided rim beam around a 24 ft round pool, with the decking scribed to the circle on top of it.
| Pool | Frame set-out radius | 8 sides | 12 sides | 16 sides |
|---|---|---|---|---|
| 15 ft round | 2.39 m | 1.98 m side · 197 mm gap | 1.28 m · 84 mm | 0.95 m · 47 mm |
| 18 ft round | 2.84 m | 2.36 m side · 234 mm gap | 1.52 m · 100 mm | 1.13 m · 56 mm |
| 21 ft round | 3.30 m | 2.73 m side · 272 mm gap | 1.77 m · 116 mm | 1.31 m · 65 mm |
| 24 ft round | 3.76 m | 3.11 m side · 310 mm gap | 2.01 m · 133 mm | 1.49 m · 74 mm |
| 27 ft round | 4.21 m | 3.49 m side · 347 mm gap | 2.26 m · 149 mm | 1.68 m · 83 mm |
| 30 ft round | 4.67 m | 3.87 m side · 385 mm gap | 2.50 m · 165 mm | 1.86 m · 92 mm |
Eight sides is too coarse. On anything from 21 ft up, an octagon leaves a gap of 270 mm or more at the corners — wide enough to be a foot trap and wide enough that you are building a second structure to close it. Twelve sides is the practical answer for most pools, and sixteen if you want the scribed edge to need almost no filling.
One detail that gets missed: when you cut the decking to follow the circle, that cut edge has to land on something. Add blocking under the scribed line rather than letting the board cantilever past the last joist — we do not publish a cantilever figure for these boards, and an unsupported curved edge around a pool is the worst place to find out what it is.
Above Ground Pool Deck Framing
Framing is where a plan stops being a picture. Three decisions carry the whole structure.
Joist centres are set by the decking, not by habit
The single most common framing error on a composite deck is spacing joists at 16 in o.c. because that is what the framer does for timber. Most composite boards cannot span 16 in.
Our own co-extruded boards are a case in point: the maximum joist centre is 350 mm, which is 13.8 in. That means 12 in o.c. is within spec and 16 in o.c. is not — 16 in is 406 mm, which overshoots the limit by 56 mm, or 16 per cent. There is no version of the calculation where it works.
The maximum joist centre for our co-extruded boards is 350 mm. Take the figure from the board you are actually buying, in writing — other brands publish their own and they are not interchangeable.
Get this wrong and the deck does not collapse; it flexes underfoot, and the bounce is permanent because the fix is to re-frame it.
Beams, posts and footings come from your jurisdiction
Beam span, post size and footing depth depend on your deck height, your loading, your soil and your frost line. We do not publish span tables and neither should any decking supplier — those are prescriptive-code tables in the IRC and your local amendments, and using a figure from the wrong region is how a deck fails inspection.
What is worth knowing before you draw: raised decks generally need concrete footings rather than surface blocks, frost-prone regions need them below the frost line, and a deck attached to the house needs a properly flashed ledger — while a deck around an above ground pool usually is not attached to anything, which is simpler.
Everything metal sits in the splash zone
Pool water splashes out and evaporates, concentrating whatever is in it. The boards do not corrode, but joist hangers, screws and post bases do, and they are in the worst position for it. Specify fixings for the environment rather than taking the builder's-merchant default — this is the part of a pool deck that fails first, and it is cheap to get right and expensive to replace.

Material List: 24 ft Round Pool, 4 ft Full Wrap
A worked take-off for the most commonly asked-about size. Everything above the line is arithmetic you can check; everything below it is yours to fill in locally.
| Item | Quantity | Where it comes from |
|---|---|---|
| Deck area | 352 sq ft · 32.7 m² | Ring between 24 ft and 32 ft diameter |
| Decking, net | 225 lin m | 32.7 m² × 6.90 lin m/m² |
| Decking, with 12% curve allowance | 252 lin m | Order quantity |
| — as 2.9 m boards (9 ft 6 in) | 88 boards | |
| — as 3.6 m boards (11 ft 10 in) | 71 boards | |
| — as 4.0 m boards (13 ft 1 in) | 64 boards | |
| — as 5.8 m boards (19 ft 0 in) | 44 boards | |
| Board self-weight | approx. 732 kg | 22.4 kg/m² × 32.7 m², boards only |
| Radial joists | 88 minimum | 30.6 m outer circumference ÷ 350 mm |
| Rim beam | 12 segments × 2.01 m | 12-sided frame, 3.76 m set-out radius |
| Posts, beams, footings | — | Your local code and frost line |
| Guard and gate | — | Your pool barrier rules |
Board lengths are metric, and that matters here. These boards come in 2.9, 3.6, 4.0 and 5.8 m. There is no 12 ft and no 16 ft length. A US plan that lists "16 ft decking" will not translate one-for-one — 5.8 m is 19 ft, and 3.6 m is 11 ft 10 in, two inches short of 12. Take the cut list off the metric lengths rather than converting after the fact, or you will buy an extra bundle you do not need.
Above Ground Pool Deck Plans: What a Buildable Plan Has to Show
A plan you can actually build from, or price accurately, shows nine things. If you are drawing your own, work down this list. If a contractor hands you a plan, check it against the list before you sign anything.
- Pool diameter and centre point. Everything is set out from the centre, not from the fence or the house. 15, 18, 21, 24, 27 and 30 ft round are the common sizes; oval pools have two centres and a straight section between them.
- The clearance gap between deck edge and pool wall, dimensioned. Not "a small gap" — an actual figure you can check on site.
- Finished deck height, taken from the pool's top rail, not from the ground. This is what makes the deck usable; get it wrong and you are stepping up or down into the water.
- Deck footprint and shape. Full wrap, half wrap, side platform or entry landing. This decides the number of posts more than the area does.
- Joist direction and centres. Which way the joists run, and how far apart — measured at the widest point, which on a wrap deck is the outer edge.
- Beam lines and post positions, with the span between posts marked.
- Footing type and depth. This comes from your frost line and soil, which is why no published plan can fill it in for you.
- Stair position, rise and going, and which way the stairs face.
- Railing line, with height and baluster spacing noted against your local code.
Items 7, 8 and 9 are the ones that turn a sketch into a permit application. Items 2 and 3 are the ones specific to an above ground pool, and the ones most commonly missing.
The Guard, the Gate and the Barrier Rules
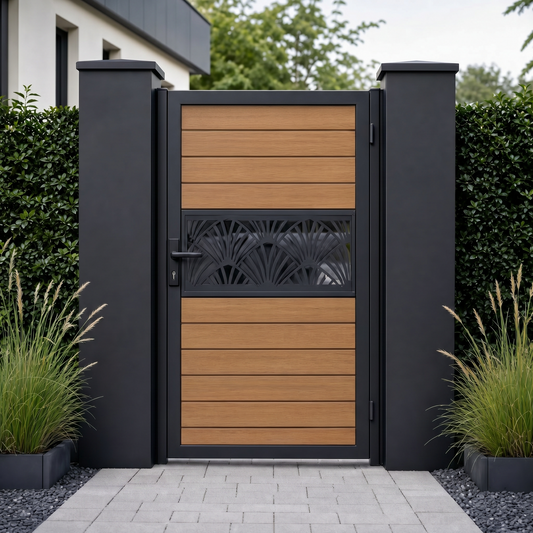
This is the part that changes once you build a deck. An above ground pool on its own is often treated as its own barrier, because the wall is four feet of smooth sheet and the ladder can be removed. Put a deck against it and you have built a way in — so the barrier requirement moves from the pool wall out to the deck's guard and gate.
The figures most US jurisdictions land on are a minimum barrier height around 48 in with gaps no wider than 4 in, and a gate that is self-closing and self-latching with the latch out of a child's reach. Your jurisdiction governs, and the numbers do vary — this is a call to the building department, not a decision to take from an article. What is worth knowing at the drawing stage is that the guard is not an afterthought you add later: it lands on the deck frame, so the posts that carry it have to be in the plan from the start.
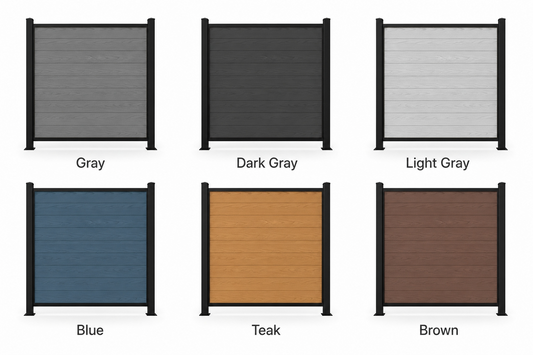
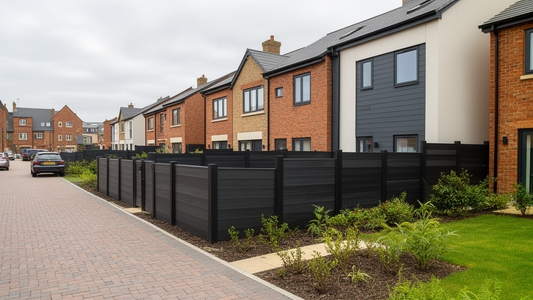
For the code side of this in more detail, see our pool fence code and gate compliance guide. Our own fence panels are 1800 mm — about 71 in — so height is not the constraint; the gate hardware and the latch position usually are.
How to Build a Deck for an Above Ground Pool, Step by Step
- Confirm the code position first. Deck height, railing requirement, barrier and gate rules around a pool, and whether you need a permit. Doing this after you have bought material is the expensive order.
- Set out from the pool centre. Mark the deck footprint and the clearance gap on the ground before anything is dug. On a wrap deck, set out the polygon first and check it against the pool at every corner.
- Fix the finished height from the pool's top rail, then work down to establish post heights.
- Dig and pour footings to the depth your jurisdiction requires. Let them cure.
- Set posts and beams, checking that nothing bears on the pool wall at any point.
- Frame the joists at the centres your board requires, with hangers rated for the environment, and block under any edge you will later scribe.
- Lay the deck boards, leaving the expansion gap the manufacturer specifies — composite moves with temperature and a board packed tight has nowhere to go.
- Scribe and cut the inner edge to the pool curve, keeping the clearance gap consistent the whole way round.
- Build the stairs, guard and gate to code, with the stair geometry consistent top to bottom.
- Finish the edge — fascia, skirting or a trim to close the gap between deck and ground.
Steps 1 and 5 are the two that people skip, and they are the two that are expensive to undo.

Above Ground Pool Skirting Ideas
Pool deck skirting closes the open frame between a raised deck and the ground. It can hide posts, joists and stored equipment, but it should not turn the space into a sealed box. A useful skirt still allows drainage and ventilation, keeps the pool wall independent from the deck, and provides removable access to the pump, filter, drain, bonding connections and any fixings that need inspection.
These ideas refer to the enclosure below a deck or platform. They are not a winter cover skirt, a replacement pool wall or a structural support.
Composite or WPC slat skirting
Composite boards or purpose-made slats give the closest visual match when the deck surface is also composite. Run the slats vertically or horizontally on a light, independent frame, keep them clear of soil and standing water, and make at least one bay removable. Use an open joint or a vented pattern instead of sealing every gap. Matching composite decking accessories, fascia and trim can finish the exposed top and corners without pretending that fascia alone is a full enclosure system.
Inexpensive pool deck skirting ideas
| Option | Why people choose it | Detail that prevents trouble |
|---|---|---|
| Vinyl or PVC lattice | Low material cost, light weight and built-in ventilation | Use removable framed panels; unsupported sheets can wave or crack |
| Pressure-treated timber slats | Easy to cut and repair with common tools | Keep the bottom edge off the soil and plan for staining or sealing |
| Exterior-rated panel siding | Fast way to cover a large, straight frame | Add deliberate vents and protect every cut edge; do not bury it |
| Bamboo or reed screening | Inexpensive temporary appearance upgrade | Treat it as replaceable screening, not a durable structural panel |
| Faux-stone or moulded panels | Solid visual base without masonry weight | Follow the panel maker's fastening and expansion instructions and retain access |
The cheapest solution is often a simple framed lattice or spaced timber-slat panel. The lowest first price is not automatically the lowest ownership cost: compare repainting, broken panels and the time needed to remove the skirt whenever pool equipment or deck fixings need service.
What to put around the edge of an above ground pool
Separate the two edges. At the deck-to-pool edge, leave the clearance required by the pool and decking instructions so the pool wall and the deck can move independently. At the deck-to-ground edge, use skirting only as a non-structural screen. Do not pack soil, mulch or decorative stone against the pool wall or the bottom of the skirt, and do not block drainage under the deck.
Before building the enclosure, mark every access point and check the local electrical, bonding and pool-barrier rules. A removable panel is usually more useful than a small hatch because it exposes both equipment and the framing behind it.
Materials for a Pool Deck
All prices are US ballpark figures per sq ft of material, not installed cost, and they move.
- Pressure-treated pine ($5–10). Cheapest to buy, and the one that needs sealing on a cycle. Splinters develop with age, which around a pool matters more than it does elsewhere.
- Cedar or redwood ($15–25). Naturally rot-resistant, still a maintenance cycle.
- Composite ($12–20). No sanding, staining or sealing; wash it down. Colour is the lever on heat — a dark board in full sun gets hot underfoot, and around a pool that is a real complaint rather than a theoretical one. Specify a lighter colour for a surface people cross barefoot.
- PVC ($10–15). Fully waterproof, lightest, and the least like timber to look at.
- Concrete or pavers ($8–20). Only relevant at ground level; not a decking option for a raised platform.
On slip resistance, ask any supplier the same five questions: which laboratory, which standard, what date, which profile, and what result. A brochure that says "non-slip" without those five is not evidence. Note also that the shod wet ramp test and the barefoot wet test are different standards and do not convert into each other — a pool surround is a barefoot wet area, so that is the test that applies to it.

Cost, and Where It Actually Goes
On a raised pool deck the material is rarely the biggest line. Post count, footing depth and stair construction are, and all three come from the plan rather than from the area. Two decks of the same square footage can differ substantially if one is 18 in off the ground and the other is 48 in.
Where you can genuinely save:
- Choose a half wrap over a full wrap. Usually the single biggest saving, and it removes deck you would not have used. On a 24 ft pool it halves the decking and takes out roughly half the posts.
- Take twelve sides rather than sixteen if you are happy to fill a 133 mm scribe rather than a 74 mm one. Four fewer beam segments and eight fewer connections.
- Keep the deck at one level. Multi-level looks good in photographs and doubles the framing.
- Use movable planters instead of built-in beds. Built-in planters mean doubled joists underneath and a drainage detail.
- Do the site preparation yourself and bring in the contractor for the framing.
Where saving is a false economy: footings, fixings and the stair build. Those are the three that cost several times more to redo than to do properly.
Maintenance
Spring: check the fixings and post bases for corrosion — the splash zone is where it starts. Wash the surface down. Check that the clearance gap to the pool wall is still clear of debris.
Autumn: clear leaves out of the board gaps, since blocked gaps hold water on the surface instead of draining it through.
Winter, in freezing regions: keep the deck clear of standing water and let the gaps drain. Timber decks need their sealant cycle; composite does not.
Frequently Asked Questions
Can I attach the deck to the pool?
No. The pool wall is not a structural member — it is a thin sheet held in shape by the water behind it, and it moves as the pool fills and empties. The deck stands on its own posts and footings with a clearance gap to the wall.
What size deck do I need for a 24 ft round pool?
A full wrap with a 4 ft walkway is 352 sq ft; with a 6 ft walkway it is 565 sq ft. Halve either figure for a half wrap — 176 and 283 sq ft. A straight 12 × 16 ft platform on one side is 192 sq ft. Decide the use first — loungers, a ladder landing, or circulation — then pick from the table above.
How many boards do I need for a 24 ft pool deck?
For a 4 ft full wrap: 352 sq ft is 32.7 m², which at 6.90 linear metres per square metre is 225 linear metres of board, or about 252 with a 12 per cent allowance for the curve. In our stock lengths that is 88 boards at 2.9 m, 71 at 3.6 m, 64 at 4.0 m or 44 at 5.8 m.
What joist spacing should I use for composite decking?
Whatever the board you are buying is rated for, in writing. Ours is a maximum of 350 mm — 13.8 in — so 12 in o.c. is within spec and 16 in o.c. is not. On a wrap deck, measure the spacing at the outer edge, because that is where it is widest.
How do you frame a deck around a round pool?
As a polygon, not a circle. Set the rim beam out as a regular twelve-sided figure around the pool — for a 24 ft pool that is twelve segments of 2.01 m at a 3.76 m set-out radius — then scribe the decking to the curve on top of it, with blocking under the cut edge. Eight sides leaves too big a gap at the corners on anything over 21 ft.
How high should the deck be?
Level with the pool's top rail is the usual target, so you step across rather than up or down. Confirm against your local code, because deck height is often what triggers a railing requirement and sometimes a permit.
Do I need a permit?
Frequently yes, and it usually depends on deck height and on pool barrier rules rather than on area. Ask your building department before you buy material — it is a phone call, and the answer changes the plan.
Are there free above ground pool deck plans I can just build from?
There are plenty of free drawings, and they are useful for layout. But two things are missing from all of them. First, no published plan can specify your footing depth, beam span or railing requirement, because those depend on your frost line, your soil and your jurisdiction. Second, almost every free plan is drawn for timber decking at 16 in o.c., which is outside the spec for most composite boards — if you are building in composite, the joist centres on that drawing have to change before anything else does.
What can I use for above ground pool deck skirting?
Common choices are composite or WPC slats, vinyl lattice, spaced pressure-treated timber, exterior-rated panels, bamboo screening and faux-stone panels. Choose by required life, ventilation, access and maintenance—not appearance alone. Keep the enclosure non-structural and clear of soil and standing water.
How can I skirt an above ground pool deck cheaply?
Framed lattice or spaced treated-timber slats are usually the simplest low-cost options. Build panels that can be removed with screws, leave ventilation and drainage openings, and avoid attaching the skirt to the pool wall. A cheap panel that blocks pump access or traps moisture is expensive to correct later.
Can composite decking boards be used as pool deck skirting?
They can be used as a non-structural screen when supported on a suitable frame. Keep the boards off the ground, provide ventilation, follow the board maker's expansion gaps and make service panels removable. Use matching fascia or trim at exposed edges, but do not use the skirt to support the deck or brace the pool.
For the composite side of the specification — board sections, joist centres, slip test methods and what the pool edge detail involves — see our pool decking specification guide. For the boards themselves, see the composite decking range; for the guard and gate, the composite fencing range.
Building more than one of these — a pool dealer, a deck contractor or a distributor? Send us the pool size and the layout and we will price the decking per container. Samples are free; you cover the courier and we credit it to your first order.
Tags:
Previous
WPC Square Tubes: A Comprehensive Guide to Material Properties and Scenario-Based Application
Next
Bohaiwoods Composite Decking Solutions: Discover the Best composite Materials for Your Outdoor Space in 2024